
Do I Need a Subpanel? Garage, Workshop and ADU Guide
The question usually shows up halfway through planning some other project. The garage is turning into a workshop, an ADU is going in out back, or you want an EV charger and the main panel has no empty slots left. Someone mentions a subpanel, and it sounds like the answer. Often it is. But a subpanel solves one specific problem, and it’s worth knowing which one before you pay for it.
What a subpanel is
A subpanel is a second, smaller breaker panel that gets its power from your main panel. A large two-pole breaker in the main panel feeds a set of heavy wires, called the feeder, out to the subpanel. The subpanel then splits that power into its own branch circuits (the individual circuits for outlets, lights and equipment), each with its own breaker.
Think of it as a branch office. Everything still flows through the main panel and the main breaker, but you get a new set of breaker spaces right where the work happens: in the garage, the shop or the ADU.
The key point: a subpanel adds space, not capacity
This is the part that trips people up. A subpanel gives you more breaker spaces and puts them closer to where you need them. It does not give your house more power from the utility.
Your service, meaning the size of the utility connection and the main breaker (commonly 100 or 200 amps on homes here), is the ceiling. Every amp a subpanel delivers still comes through that main breaker. Adding a subpanel to a house that’s already near its limit is like plugging a bigger power strip into the same wall outlet: more places to plug in, the same amount of power behind them.
That’s why the first step is a load calculation, a standard worksheet that adds up what your home can draw now plus what you’re adding. If the numbers show the service has room, a subpanel is a clean, efficient fix. If they show the service is maxed out, the answer is a service panel upgrade first, with the subpanel after it if you still need one.
And if the only problem is a full panel, a subpanel isn’t the only option. Some panels accept tandem breakers (two circuits in one slot), but only in the slots the panel’s label allows. We check that at the walkthrough before recommending anything bigger.
When a subpanel makes sense
Assuming the service has room, a subpanel is usually the right call for:
- A detached garage or workshop. One feeder out to the building is more efficient than several long individual circuits, and you can reset a breaker without walking back to the house.
- A shop with 240-volt tools. A welder, compressor or table saw each wants its own circuit, plus lights and outlets. A shop subpanel keeps all of it in one place.
- An ADU. An accessory dwelling unit has its own kitchen, heating and cooling, and lighting, so it gets its own panel. Whether that panel is a subpanel fed from the house or a separately metered service depends on the project, the city and the utility, and it’s something to settle early.
- Room for an EV charger circuit. If the main panel is full but the load calculation shows capacity, a subpanel can make space for the dedicated 240-volt circuit a Level 2 EV charger installation needs.
- A remodel or addition. New circuits for a kitchen or an added room can be grouped into a subpanel near the work.
How the feeder gets there
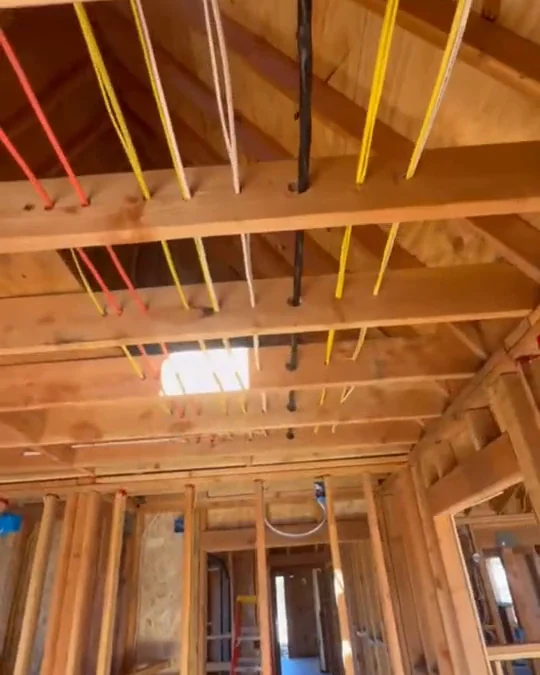
Inside the house or an attached garage, the feeder usually runs as cable through framing, attics or crawl spaces. It has to be sized for the subpanel’s breaker, and supported and protected along the way.
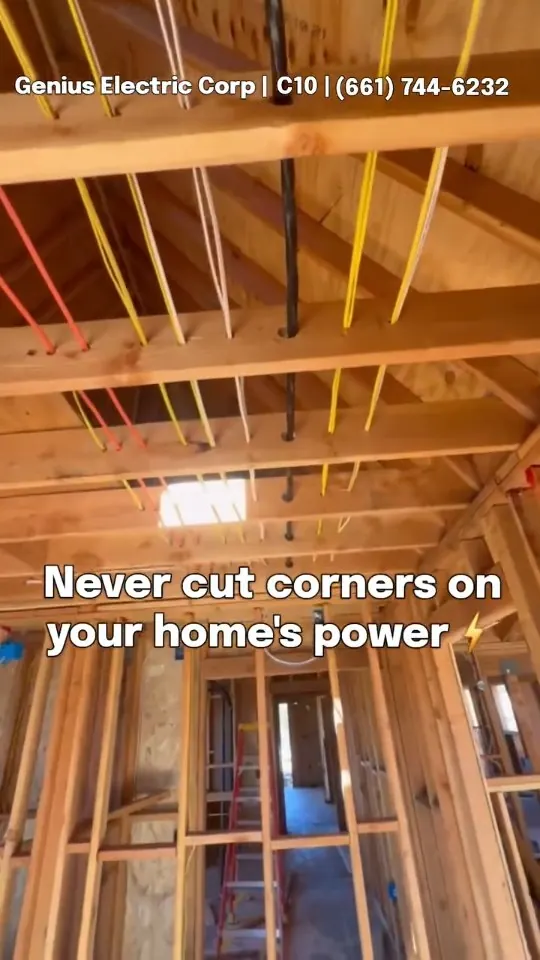
Romex is the common brand name for the plastic-sheathed cable used inside homes. “#2/3” means three insulated #2 wires (two hots and a neutral) plus a bare ground. Wire gauges run backward, so #2 is heavy wire, the kind used for feeders rather than everyday outlet circuits.
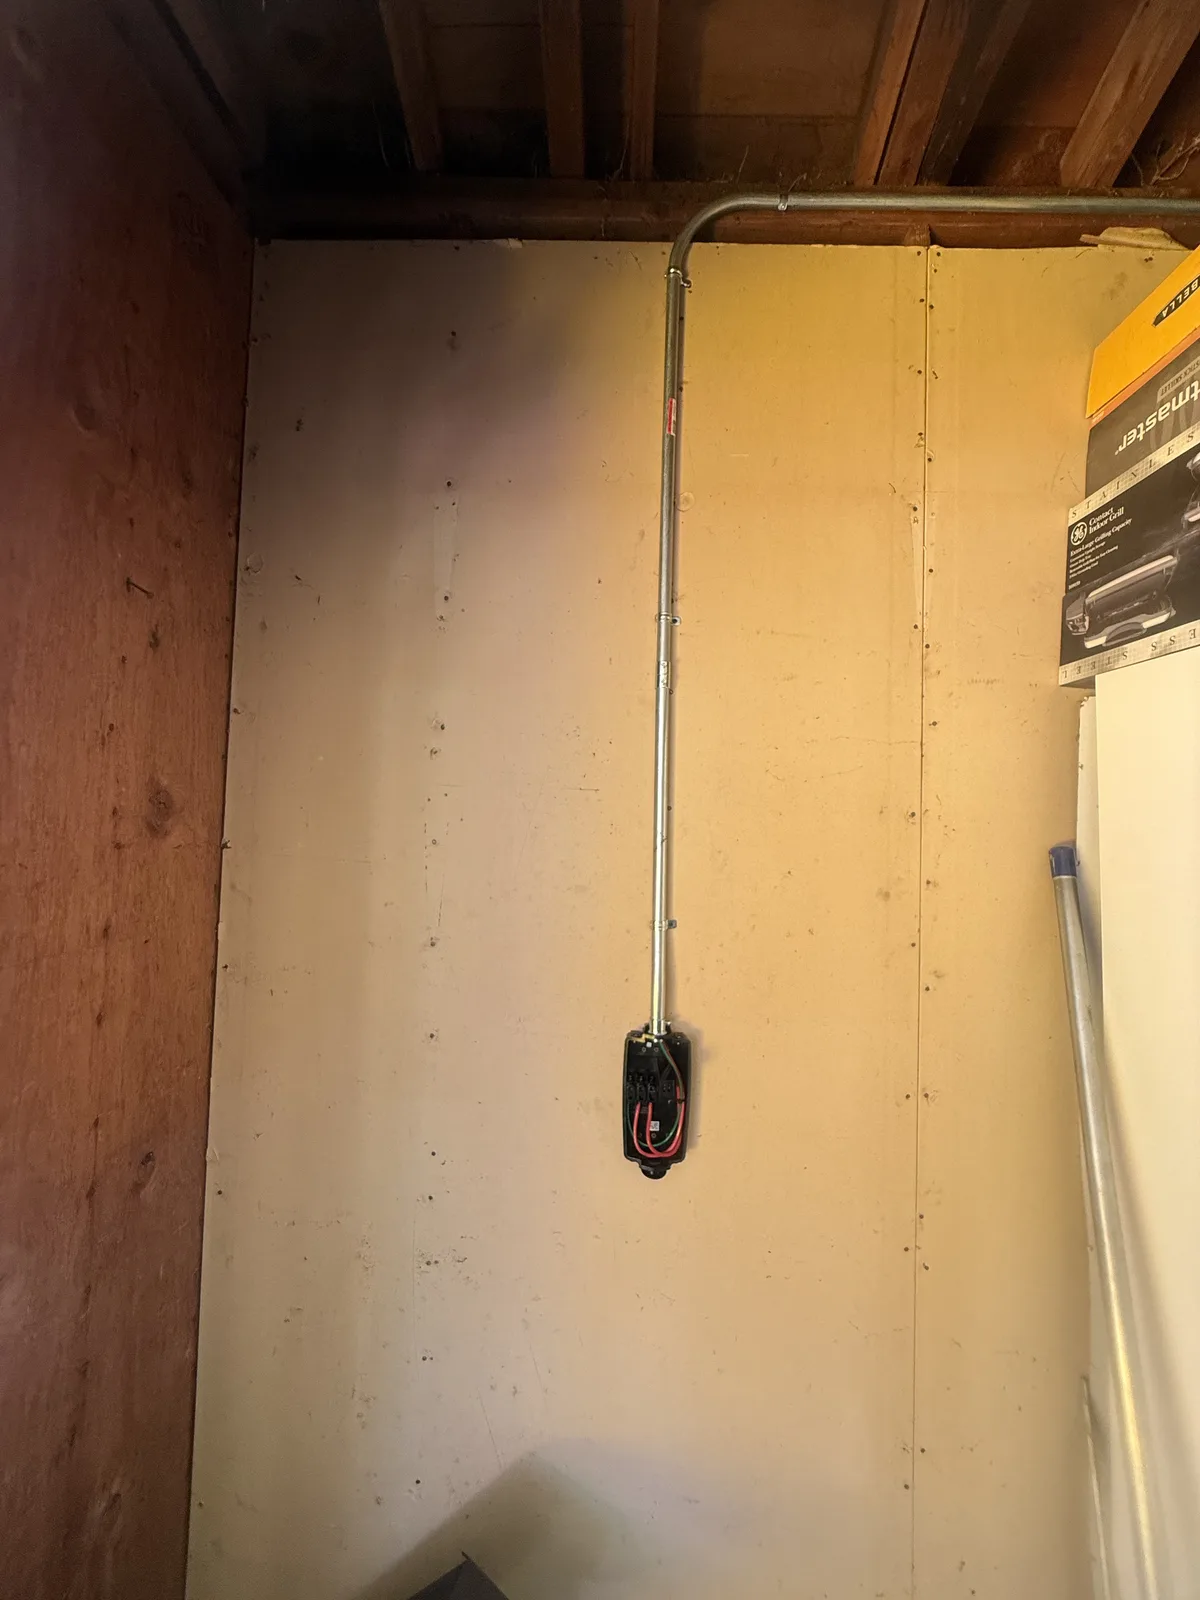
Where a feeder or circuit runs exposed, along a garage wall or ceiling, it’s often run in conduit, a metal or plastic pipe that protects the wires inside.
Distance matters too. On a long run, the wire may need to be upsized so the voltage doesn’t sag too much by the time it reaches the subpanel.
Runs to a detached building
A detached garage, shop or ADU usually means going underground: a trench, conduit buried at the depth code calls for (it depends on the type of conduit and where it runs), and wire rated for wet locations. The indoor cable in the photo above isn’t allowed underground. The open trench often has to be inspected before it’s backfilled, and then the yard is put back together.
Neutral and ground: separate at the subpanel
This detail separates a proper subpanel from a dangerous one. In your main panel, the neutral (the wire that carries current back) and the ground (the bare or green safety wire) are joined together, at that one point only. In a subpanel, they must stay separate.
So a subpanel is fed with four wires: two hots, a neutral and a ground. Inside, the neutrals land on a bar that’s isolated from the metal box, and the grounds land on a separate bar bonded to the box. If the two are tied together at the subpanel, normal return current can travel on ground wires and metal parts that should never carry it.
A detached building adds two more requirements:
- Its own grounding electrode, usually ground rods driven at the building and connected to the subpanel’s ground bar, in addition to the ground wire that runs out from the house.
- A disconnect at the building, so power can be shut off there. The subpanel’s own main breaker usually serves as that disconnect.
Older detached garages were sometimes fed with three wires, with the neutral and ground tied together out at the building. That was allowed once but isn’t for new work, so if you’re adding on to an older feed, it’s one of the first things we look at.
Permits and what the inspector checks
A subpanel is permitted work. We pull the electrical permit, and the inspector typically checks the feeder and the breaker protecting it, the neutral and ground separation, the grounding electrode and disconnect at a detached building, the working clearance in front of the panel, and the trench before it’s covered. It’s not a DIY job: the feeder connects inside your main panel, where parts stay live even with the main breaker switched off.
What you can check yourself first
A few minutes of homework makes the walkthrough more useful:
- Open the panel door and count the empty spaces. Only the door; never unscrew the inner cover around the breakers, because the parts behind it are live.
- Read the main breaker. The number on its handle (100, 200 and so on) is usually your service size.
- List what you want to run in the new space: tools, lights, a mini-split, an EV charger.
- Measure the distance from the main panel to where the subpanel would go, and note any driveway, patio or yard in between.
When to call an electrician
If you’re building out a garage, workshop or ADU, or your panel is full and a project is waiting on it, call before you buy materials. We’ll run the load calculation, tell you honestly whether a subpanel or a service upgrade is the right answer, and quote it free, up front. See how we handle subpanels and dedicated circuits for homes from Lancaster to Victorville, browse recent projects, or request a free estimate.
Common questions
Does a subpanel increase my home's amperage?
No. A subpanel adds breaker spaces and puts them where you need them, but all of its power still comes through your main breaker and your existing service. If a load calculation shows the service is already near its limit, a service upgrade is the fix, not a subpanel.
How big should a subpanel for a garage be?
It depends on what you'll run out there and how much room your service has left. The subpanel, its feeder and the breaker that feeds it are sized from a load calculation of the garage's planned equipment, with some room for what you might add later. Distance matters too, because a long run can need larger wire.
Does a subpanel in an attached garage need its own ground rod?
Generally no. An attached garage is part of the house, so the separate grounding electrode and building disconnect rules for detached buildings don't apply. The neutral and ground still have to stay separate inside the subpanel, with a four-wire feed from the main panel.
Can a subpanel feed an EV charger?
Yes, as long as the service has the capacity and the subpanel and its feeder are sized for the charger plus everything else on them. A Level 2 charger pulls a steady load for hours, so it gets counted carefully in the load calculation. If the numbers don't work, we'll tell you what would.